
 Listed by MLSlistings Inc. / Listed By: Geoffrey "Geoff" Hollands, Coldwell Banker Realty - Contact: 408-761-7307
 15412 Woodard Road San Jose, CA 95124
Active (25 Days)
$2,388,000 (USD)
OPEN HOUSE TIMES
-
OPENSat, Oct 101:00 pm - 4:00 pm
Description
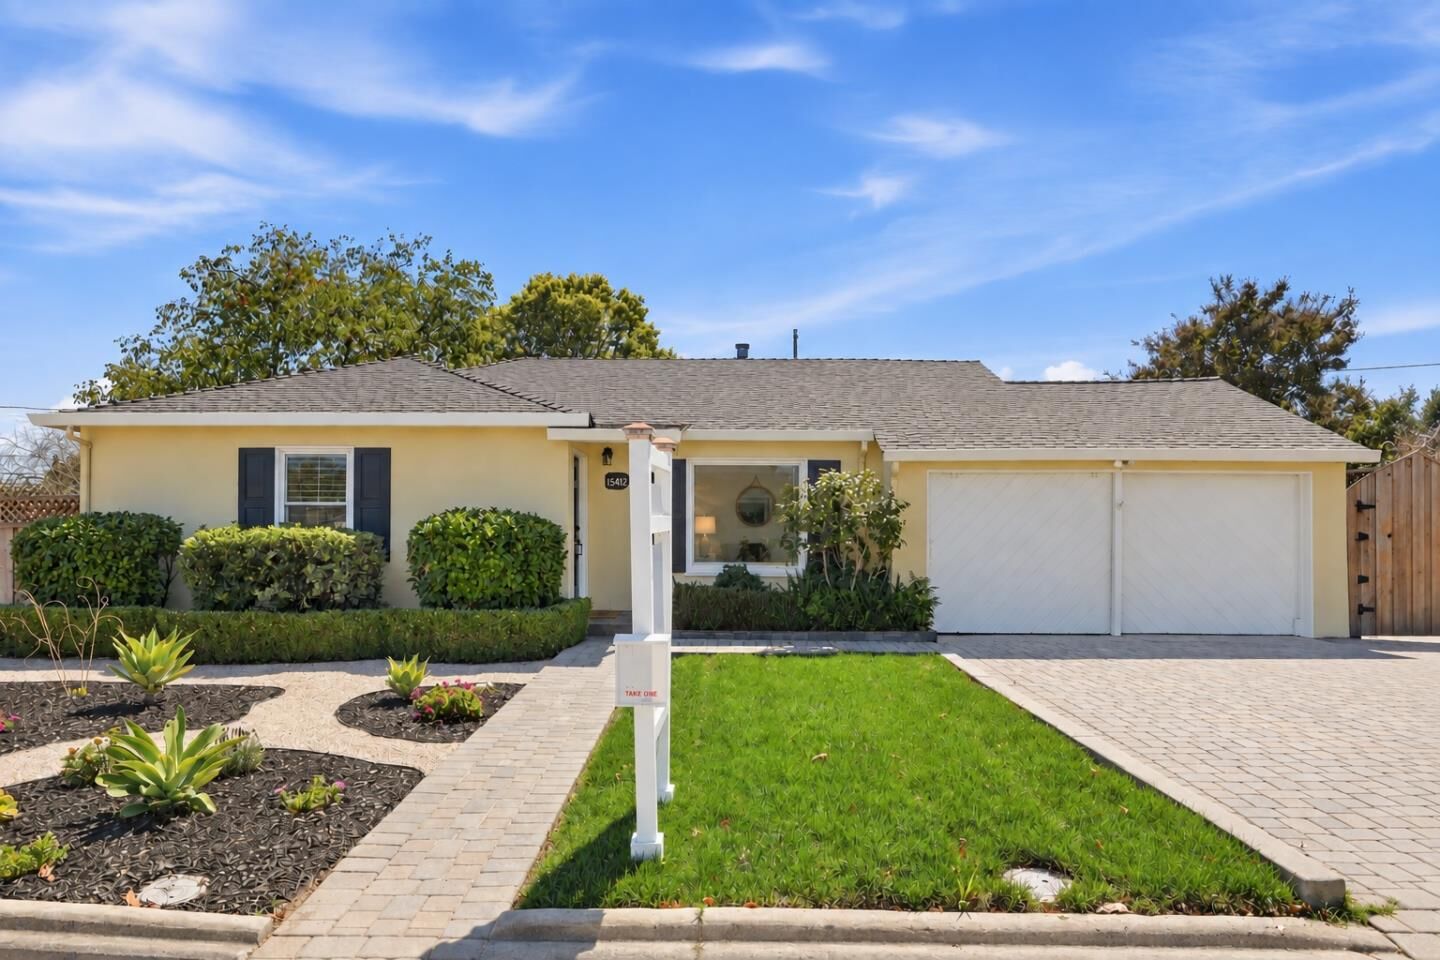
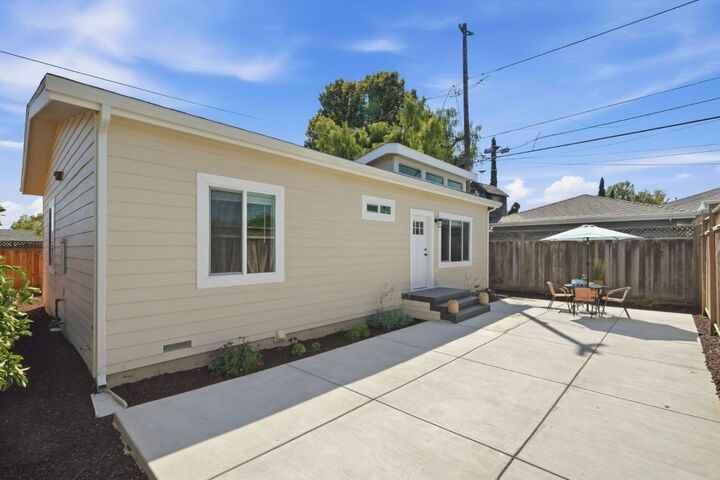
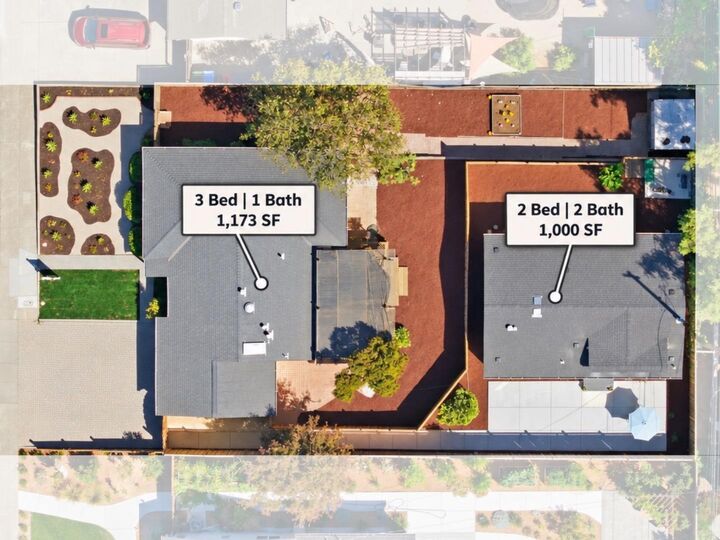
Two Residences, Multiple Possibilities, One Exceptional Cambrian Property. Main House 3BD/1BA 1,173 SF + newly built 2026 detached 2BD/2BA, 1,000 SF permitted ADU. Ideal for multigenerational living, extended family, private workspace or premium rental income. Main House features fresh int/ ext paint, new LVP flooring, dual-pane windows, comp roof, paver driveway and 2-car garage. Light-filled updated kitchen overlooks the rear yard w/ granite counters, SS appliances, gas range, recessed lighting & adjacent dining area. Inviting, low-maintenance front landscaping enhances curb appeal, while generous outdoor space offers plenty of room to entertain or expand. The detached ADU offers 9' ceilings, a primary suite, indoor laundry and a bright, modern interior. The island kitchen features stone composite countertops, tile backsplash, SS appliances, built-in microwave. Additional features include LVP flooring, LED lighting, fire sprinklers & electric water heater. Premium location near Houge Park, Los Gatos Creek Trail, Cambrian Plaza, DTWN Campbell & Los Gatos. EZ access to Highways 85, 880 & major Silicon Valley employers. Farnham, Price & Leigh schools. Buyer to verify schools & eligibility. More than a home, this is a property designed for flexibility, income and the future.
MLS #:
ML82059720
ML82059720
Lot Size
10,626 SQFT
10,626 SQFT
Type
Single-Family Home
Single-Family Home
Year Built
1948
1948
School District
453
453
County
Santa Clara County
Santa Clara County
Listed By
Geoffrey "Geoff" Hollands, DRE #01363342 CA, Coldwell Banker Realty, Contact: 408-761-7307
Source
MLSlistings Inc.
Last checked Oct 9 2026 at 10:01 AM PDT
MLSlistings Inc.
Last checked Oct 9 2026 at 10:01 AM PDT
Bathroom Details
- Full Bathrooms: 3
Interior Features
- Washer / Dryer
Kitchen
- Garbage Disposal
- Dishwasher
- Oven Range - Gas
- Countertop - Granite
- Exhaust Fan
- Cooktop - Gas
- Refrigerator
Property Features
- Drought Tolerant Plants
- Back Yard
- Low Maintenance
- Balcony / Patio
- Sprinklers - Auto
- Storage Shed / Structure
- Foundation: Concrete Perimeter
Heating and Cooling
- Floor Furnace
- None
Flooring
- Vinyl / Linoleum
Exterior Features
- Roof: Composition
Utility Information
- Utilities: Water - Public, Individual Gas Meters, Public Utilities
- Sewer: Sewer Connected
School Information
- Elementary School: Farnham Charter
- Middle School: Price Charter Middle
- High School: Leigh High
Garage
- Attached Garage
Stories
- 1
Living Area
- 2,173 sqft
Additional Information: San Jose | 408-761-7307
Location
Estimated Monthly Mortgage Payment
*Based on Fixed Interest Rate withe a 30 year term, principal and interest only
Listing price
Down payment
%
Interest rate
%Mortgage calculator estimates are provided by Coldwell Banker Real Estate LLC and are intended for information use only. Your payments may be higher or lower and all loans are subject to credit approval.
Disclaimer: The data relating to real estate for sale on this website comes in part from the Broker Listing Exchange program of the MLSListings Inc.TM MLS system. Real estate listings held by brokerage firms other than the broker who owns this website are marked with the Internet Data Exchange icon and detailed information about them includes the names of the listing brokers and listing agents. Listing data updated every 30 minutes.
Properties with the icon(s) are courtesy of the MLSListings Inc.
Listing Data Copyright 2026 MLSListings Inc. All rights reserved. Information Deemed Reliable But Not Guaranteed.
Properties with the
 icon(s) are courtesy of the MLSListings Inc.
 Listing Data Copyright 2026 MLSListings Inc. All rights reserved. Information Deemed Reliable But Not Guaranteed.


