
 Listed by MLSlistings Inc. / Listed By: Geoffrey "Geoff" Hollands, Coldwell Banker Realty - Contact: 408-761-7307
2471 Wooding Court San Jose, CA 95128
Active (1 Days)
$2,088,000 (USD)
OPEN HOUSE TIMES
-
OPENWed, Nov 119:30 am - 12:30 pm
-
OPENSat, Nov 141:00 pm - 4:00 pm
-
OPENSun, Nov 151:00 pm - 4:00 pm
show more
Description
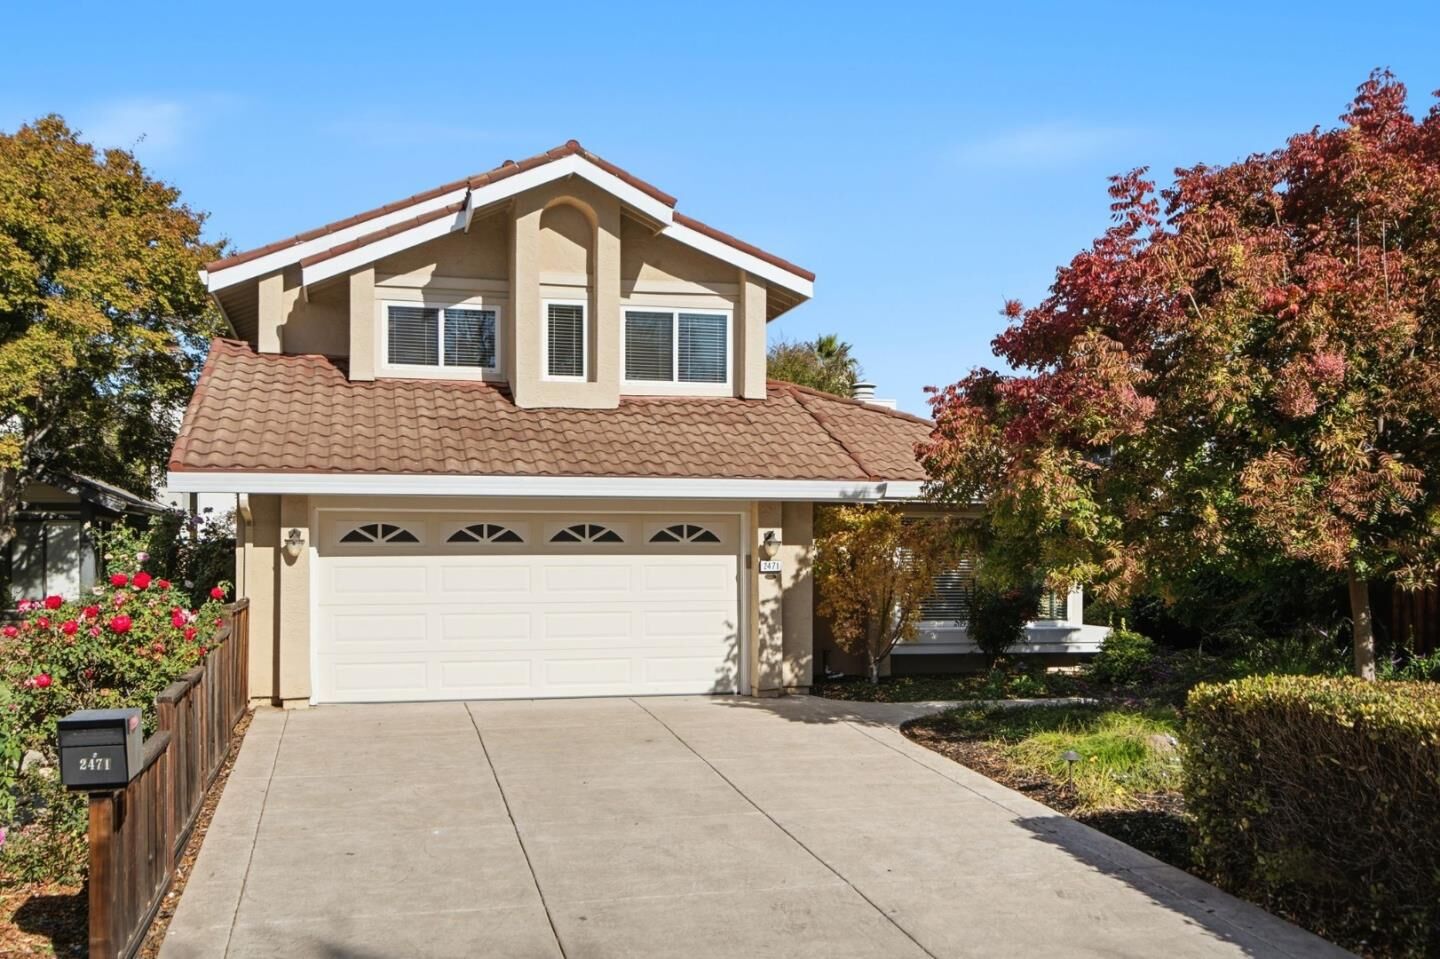
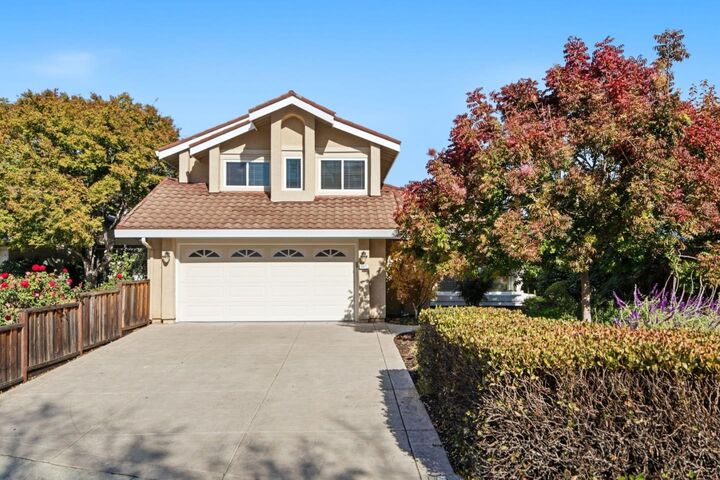
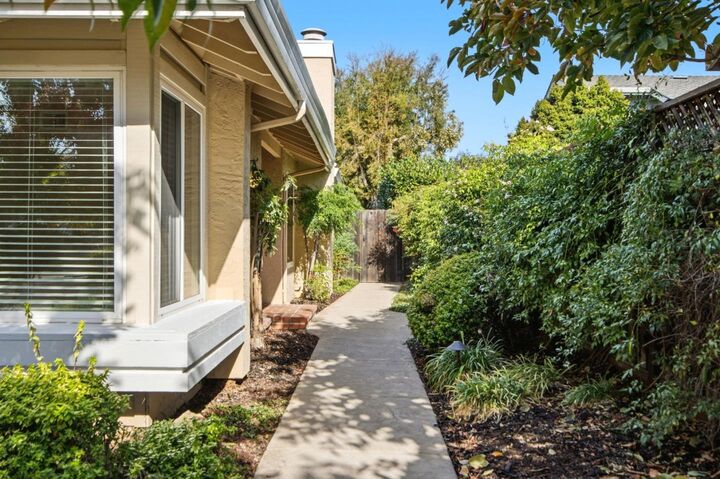
Welcome to 2471 Wooding Ct, a move-in ready 4-bed, 3-full bath hm offering 2,168 SF of comfortable living in a desirable court setting. The inviting curb appeal features a long stamped-concrete driveway, attractive tile roof and professionally landscaped grounds w/ drought-tolerant plants & mature trees. The versatile floorplan features a sought-after ground-floor bed & bath; ideal for guests, extended family or private office. A formal entry opens to a light-filled interior w/ soaring vaulted ceilings. Separate living and family rooms offer comfortable spaces for everyday living, complemented by two gas fireplaces, a formal dine area & wet bar. Updated Kitch features warm natural wood cabs, tiled counters & backsplash and a garden-view window. Upstairs, the generous primary suite features vault ceilings, mirrored closet doors & an ensuite bathroom w/dual vanities. Added highlights include A/C, dual pane windows, indoor laundry rm & finished 2car garage w/ generous organized storage. The private backyard offers room to entertain, dine & relax. EZ access to DT Campbell, The Pruneyard, Santana Row, Valley Fair & Los Gatos Creek Trail, along w/major commute routes including Highways 17, 85, 280 and 880. A versatile floor plan, an exceptional backyard and a desirable court location!
MLS #:
ML82064350
ML82064350
Lot Size
6,240 SQFT
6,240 SQFT
Type
Single-Family Home
Single-Family Home
Year Built
1978
1978
Views
Court
Court
School District
454
454
County
Santa Clara County
Santa Clara County
Listed By
Geoffrey "Geoff" Hollands, DRE #01363342 CA, Coldwell Banker Realty, Contact: 408-761-7307
Source
MLSlistings Inc.
Last checked Nov 11 2026 at 4:29 PM PST
MLSlistings Inc.
Last checked Nov 11 2026 at 4:29 PM PST
Bathroom Details
- Full Bathrooms: 3
Interior Features
- Inside
Kitchen
- Garbage Disposal
- Microwave
- Pantry
- Dishwasher
- Countertop - Tile
- Cooktop - Electric
- Refrigerator
Property Features
- Drought Tolerant Plants
- Low Maintenance
- Balcony / Patio
- Sprinklers - Auto
- Fireplace: Living Room
- Fireplace: Family Room
- Foundation: Concrete Slab
Heating and Cooling
- Central Forced Air
- Central Ac
Flooring
- Tile
- Carpet
Exterior Features
- Roof: Tile
Utility Information
- Utilities: Water - Public, Public Utilities, Water - Irrigation Connected
- Sewer: Sewer Connected
School Information
- Elementary School: Castlemont Elementary
- Middle School: Monroe Middle
- High School: Del Mar High
Garage
- Attached Garage
Stories
- 2
Living Area
- 2,168 sqft
Additional Information: San Jose | 408-761-7307
Location
Estimated Monthly Mortgage Payment
*Based on Fixed Interest Rate withe a 30 year term, principal and interest only
Listing price
Down payment
%
Interest rate
%Mortgage calculator estimates are provided by Coldwell Banker Real Estate LLC and are intended for information use only. Your payments may be higher or lower and all loans are subject to credit approval.
Disclaimer: The data relating to real estate for sale on this website comes in part from the Broker Listing Exchange program of the MLSListings Inc.TM MLS system. Real estate listings held by brokerage firms other than the broker who owns this website are marked with the Internet Data Exchange icon and detailed information about them includes the names of the listing brokers and listing agents. Listing data updated every 30 minutes.
Properties with the icon(s) are courtesy of the MLSListings Inc.
Listing Data Copyright 2026 MLSListings Inc. All rights reserved. Information Deemed Reliable But Not Guaranteed.
Properties with the
 icon(s) are courtesy of the MLSListings Inc.
Listing Data Copyright 2026 MLSListings Inc. All rights reserved. Information Deemed Reliable But Not Guaranteed.


